Default sidemenu image
Search

Leave a Message

Thank you for your message. We will be in touch with you shortly.

Explore Our Properties

Property Description

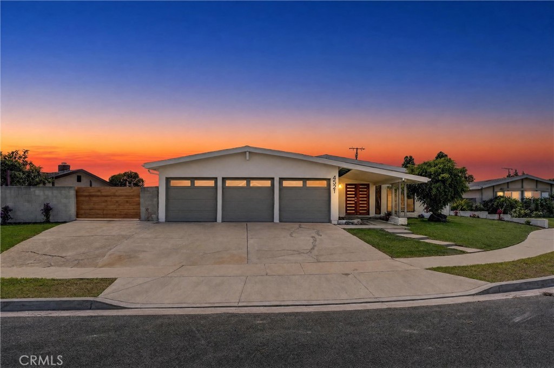
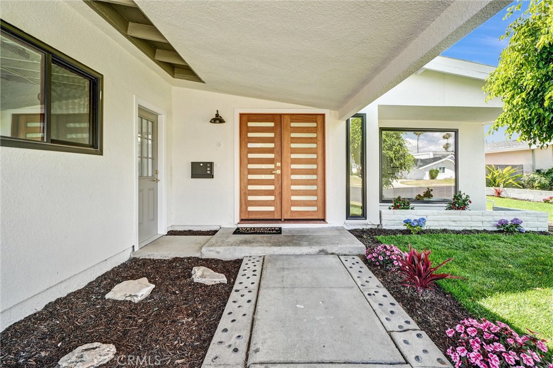
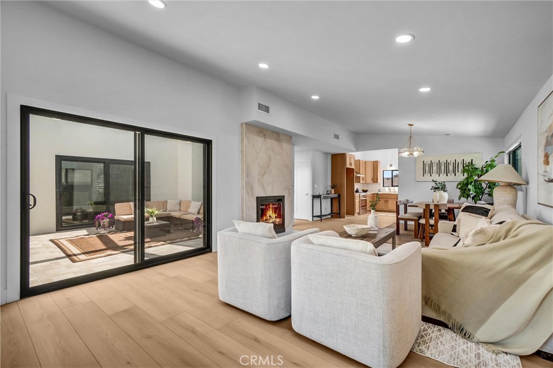
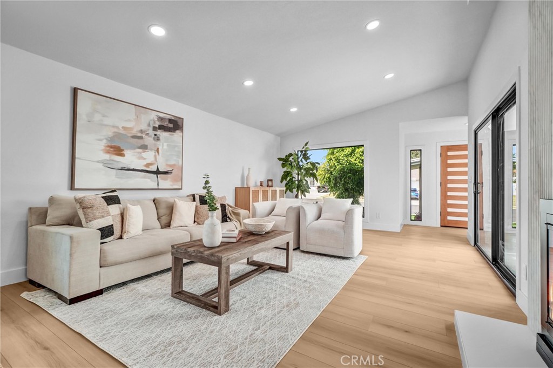
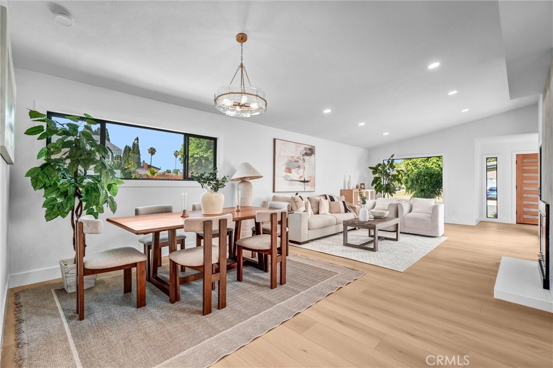
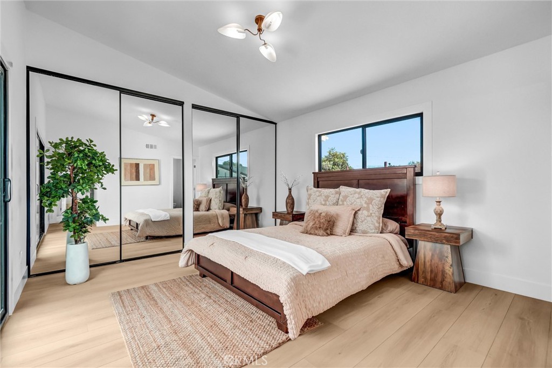
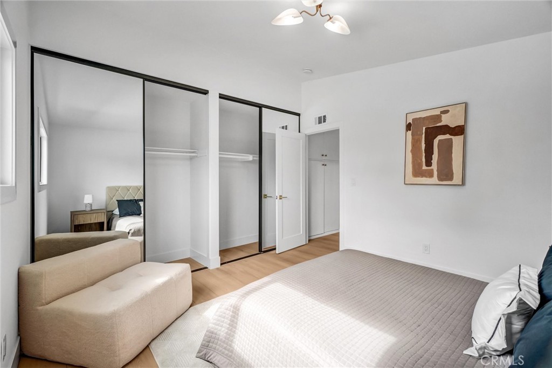
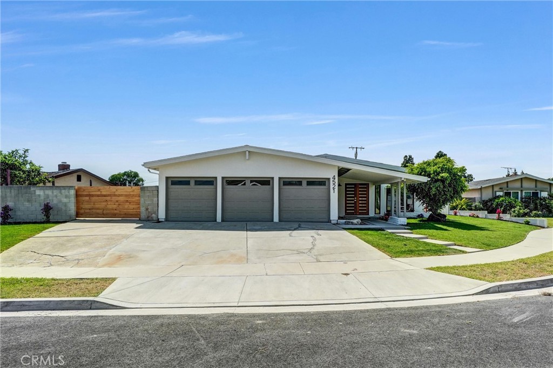
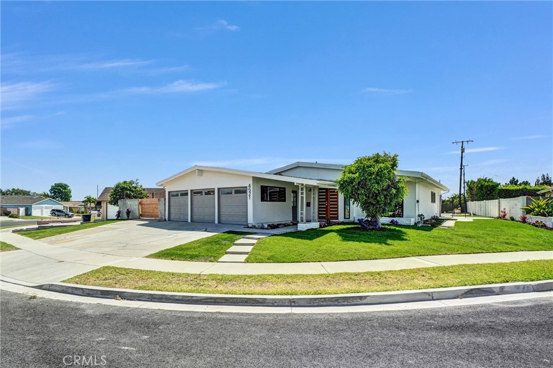
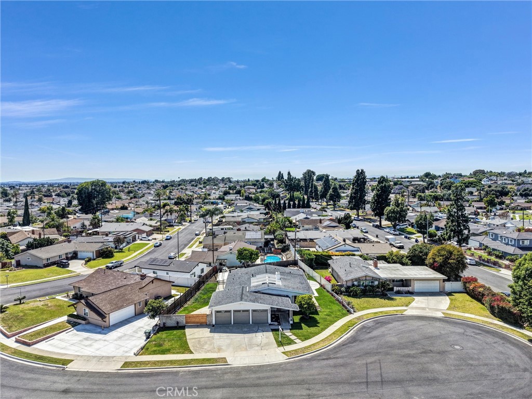
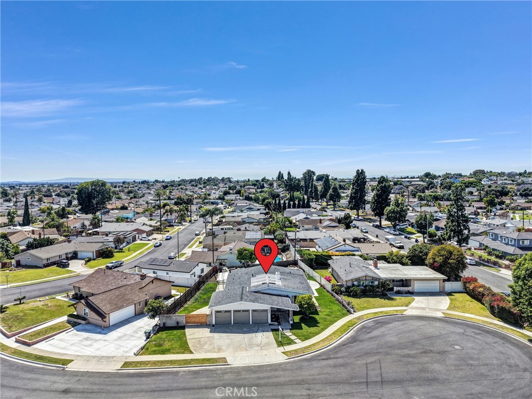
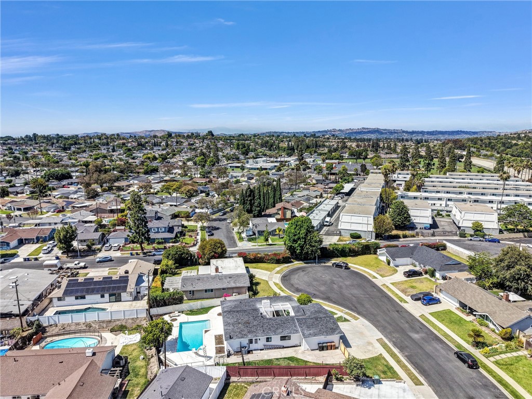
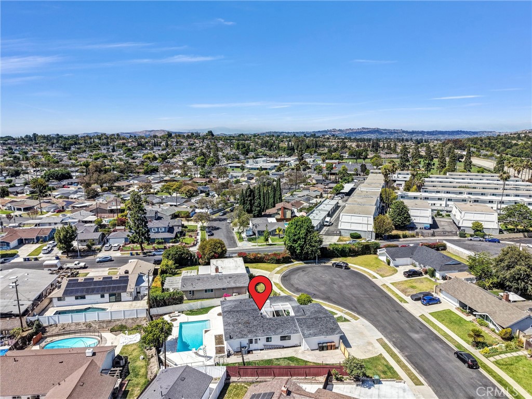
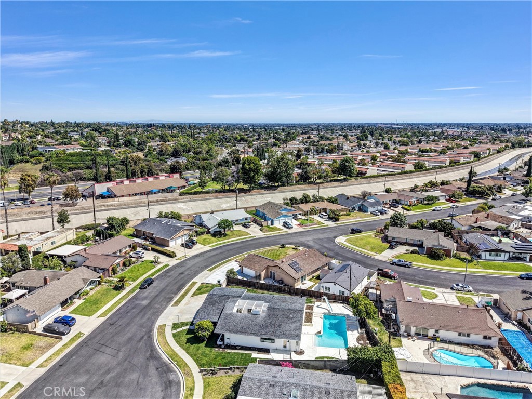
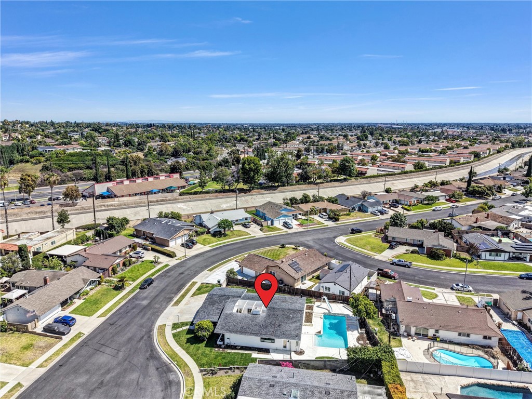
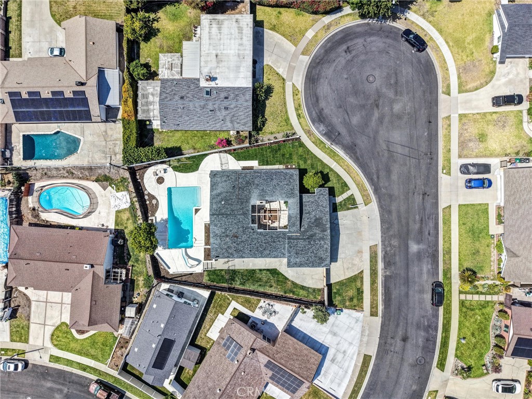
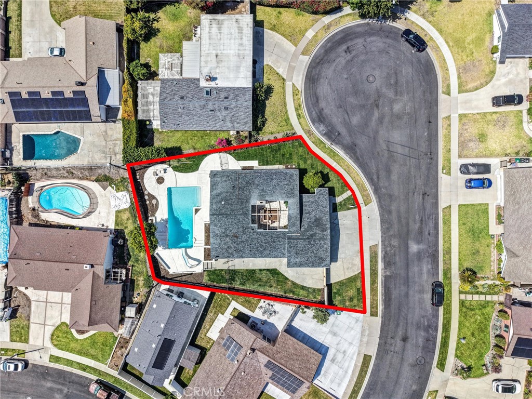
Welcome to this beautifully remodeled turnkey home located on a quiet cul-de-sac in the highly desirable city of La Mirada! Offering approximately 1,883 square feet of living space on a spacious lot, this stunning residence has been thoughtfully upgraded throughout with modern finishes and quality craftsmanship.

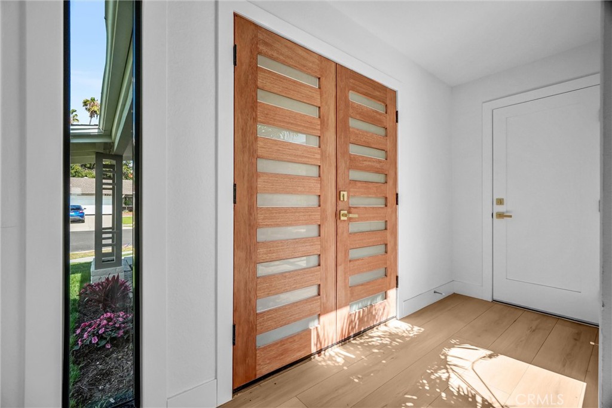
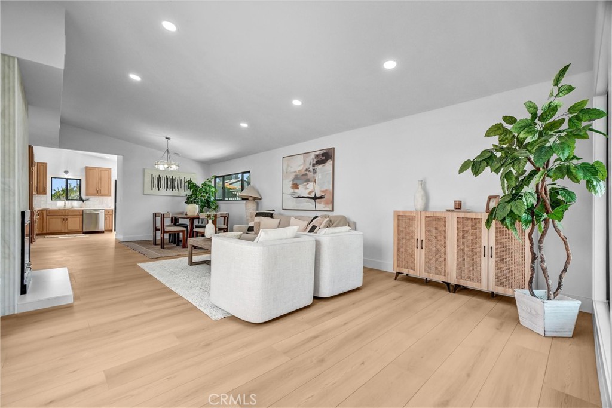
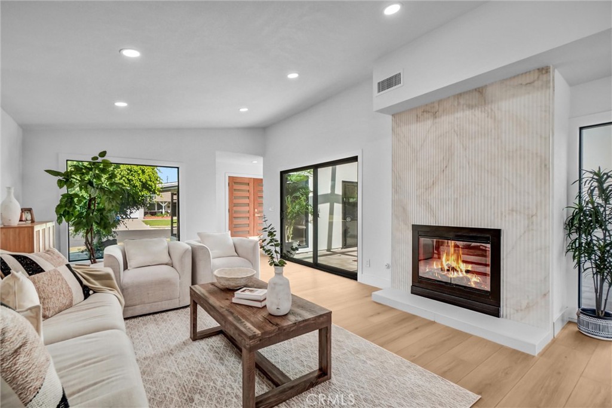
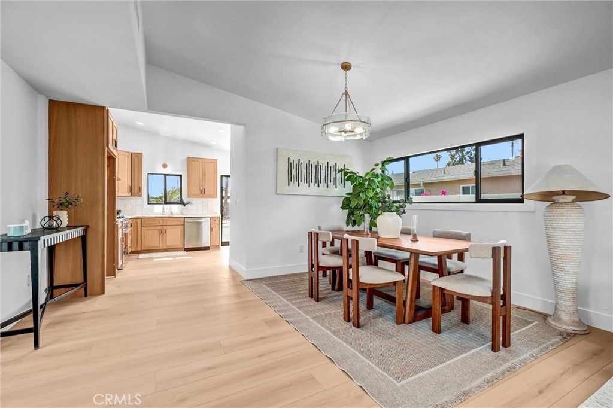
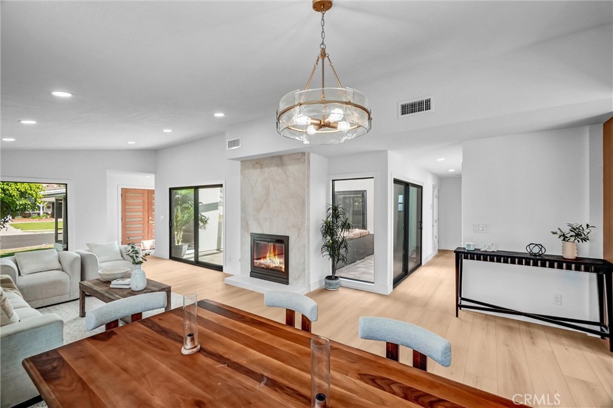
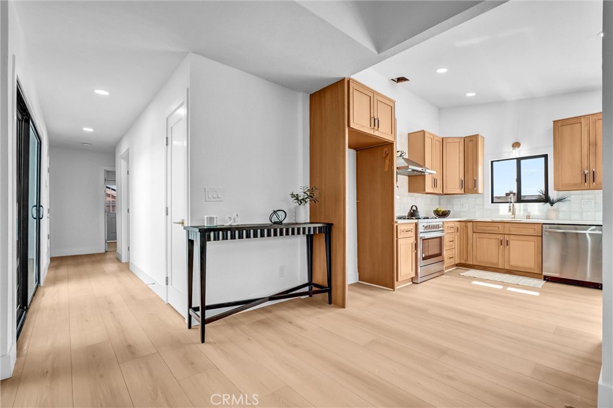
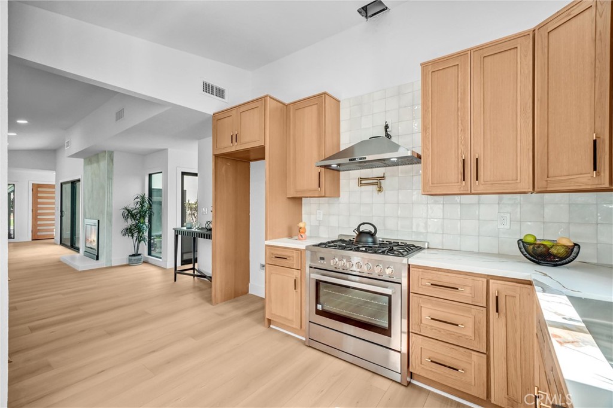
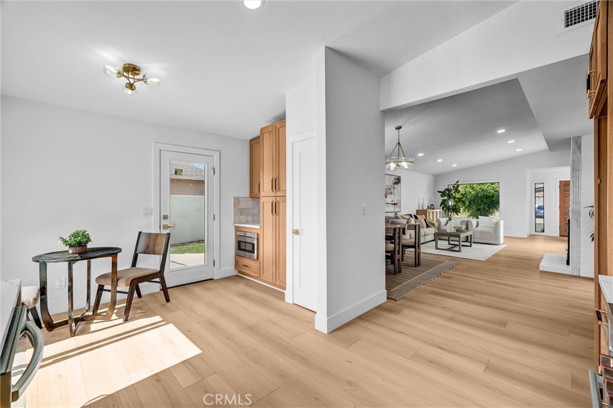
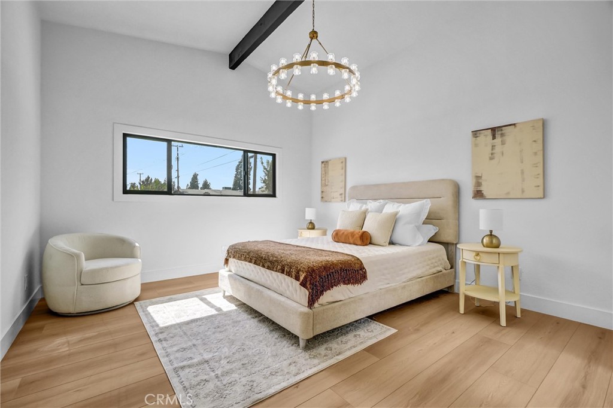
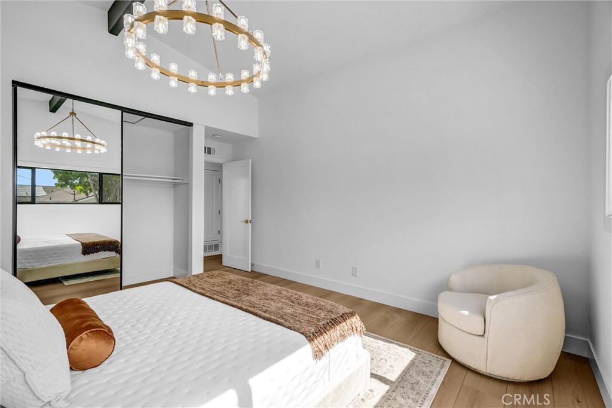
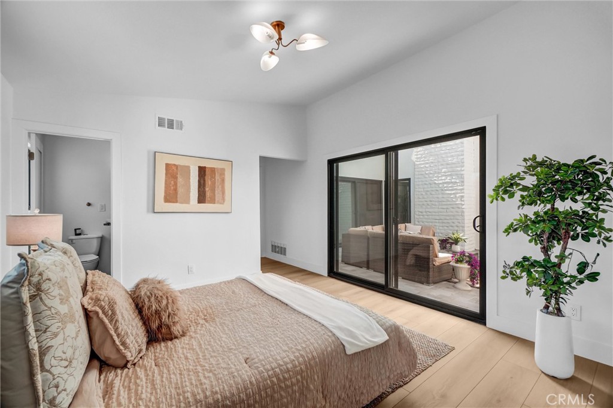
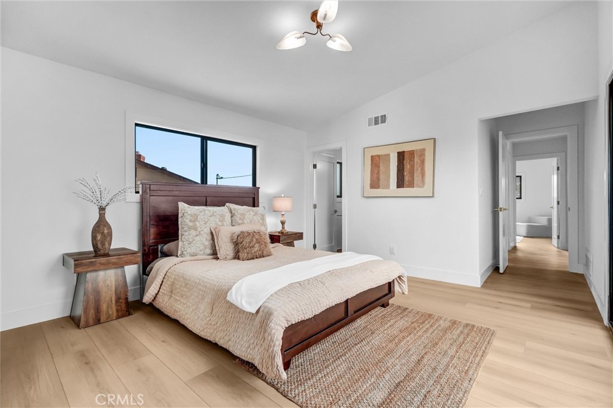
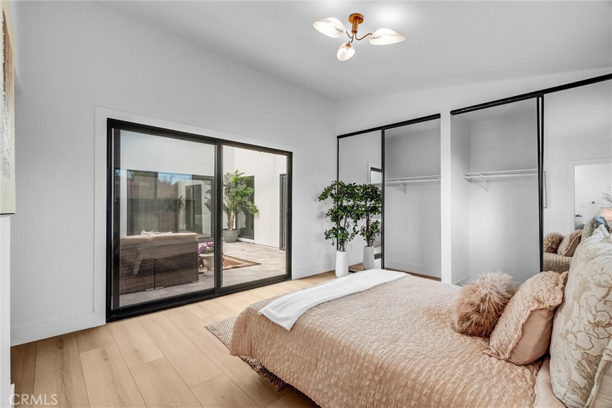
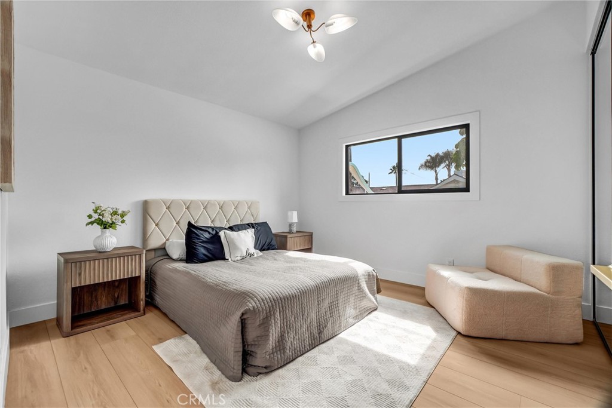
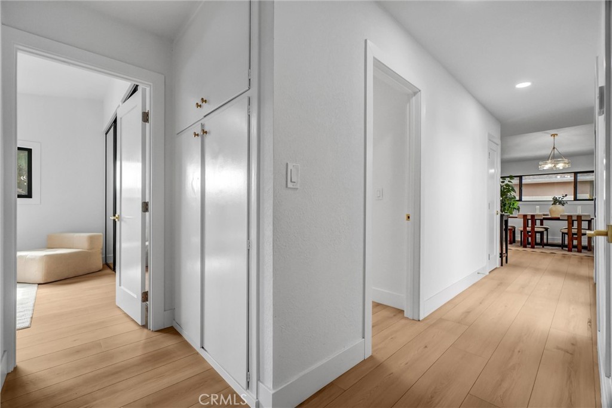
Step inside to an open-concept floor plan featuring new vinyl flooring throughout, fresh interior and exterior paint, recessed lighting, dual-pane windows, upgraded A/C system, and a beautifully redesigned fireplace that creates a warm and inviting living space.

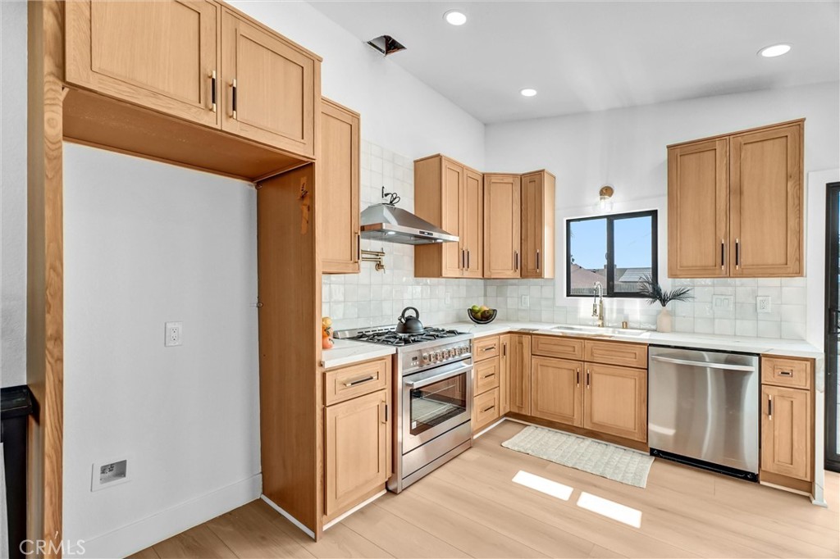
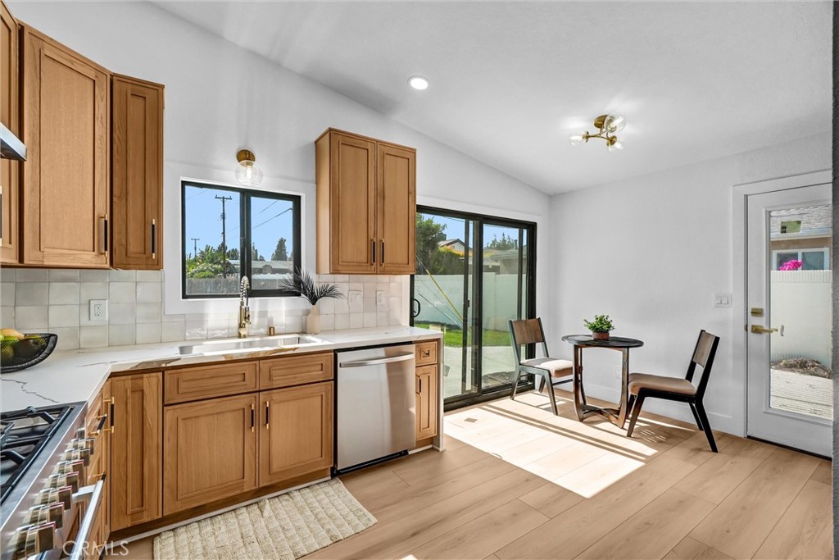
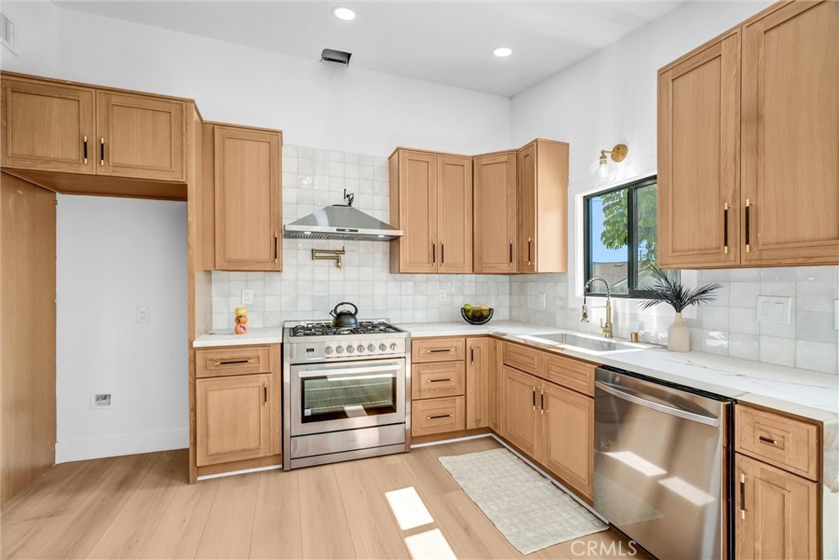
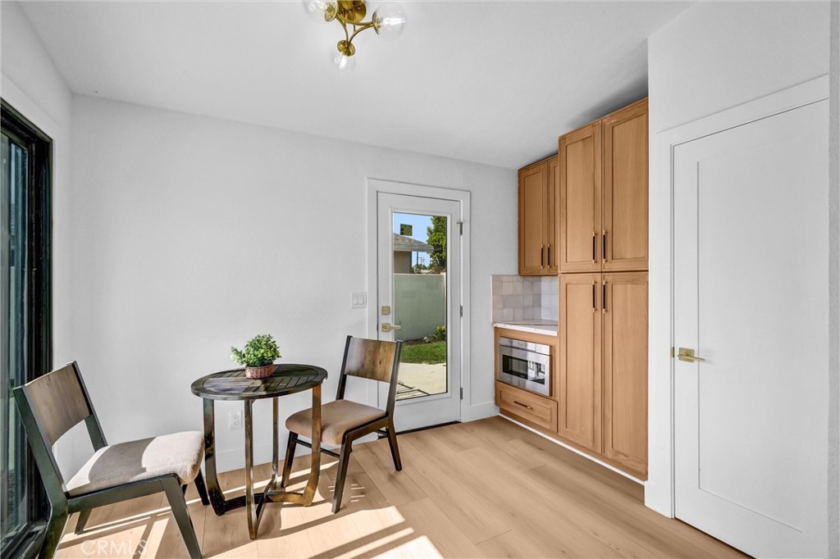
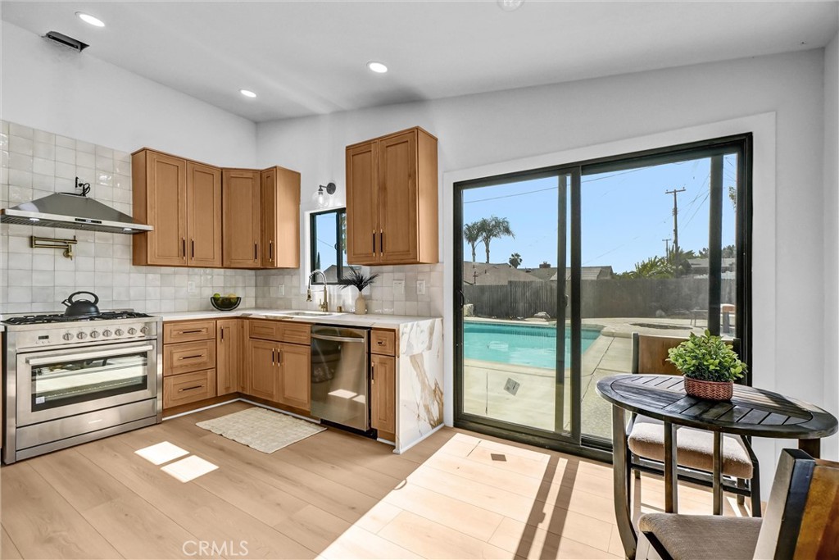
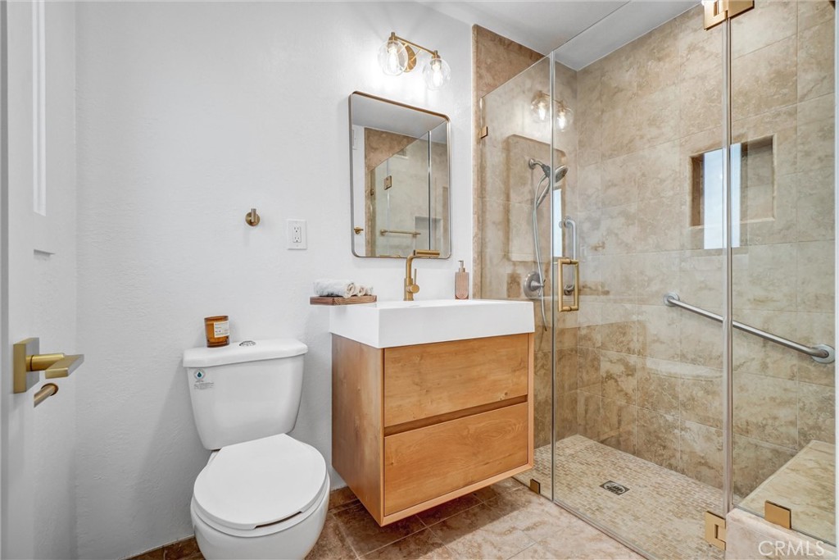
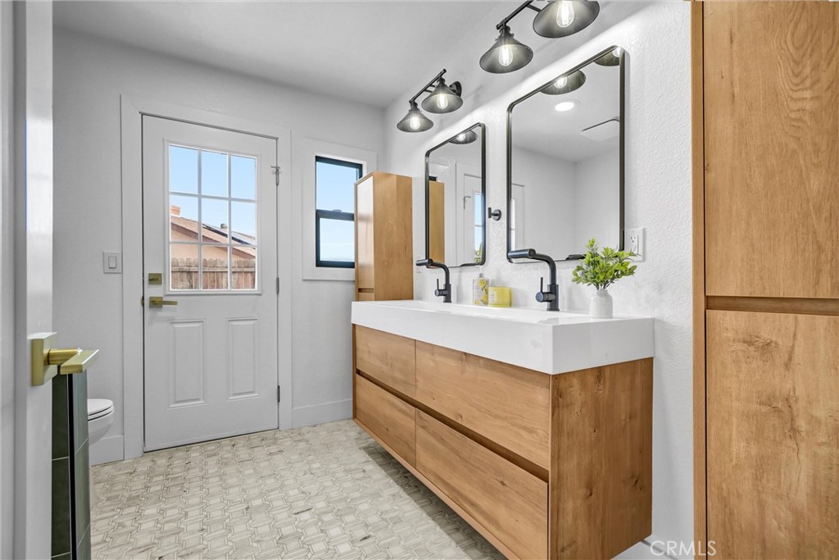
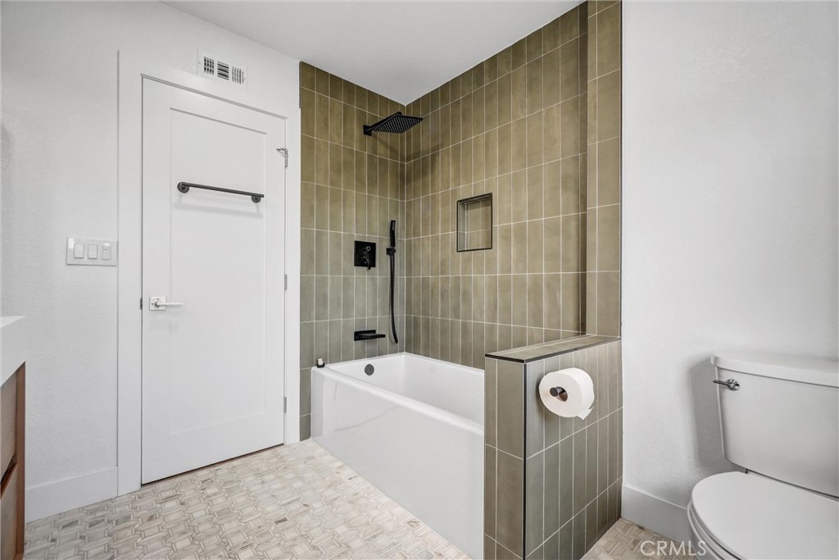
The fully remodeled kitchen is a showstopper, complete with quartz countertops, custom cabinetry, updated sink and fixtures, and brand-new stainless steel appliances including oven, microwave, and dishwasher. Both bathrooms have been tastefully remodeled with stylish tile work and modern finishes.

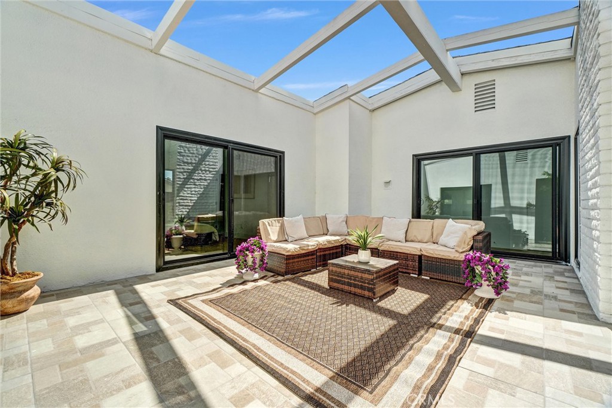
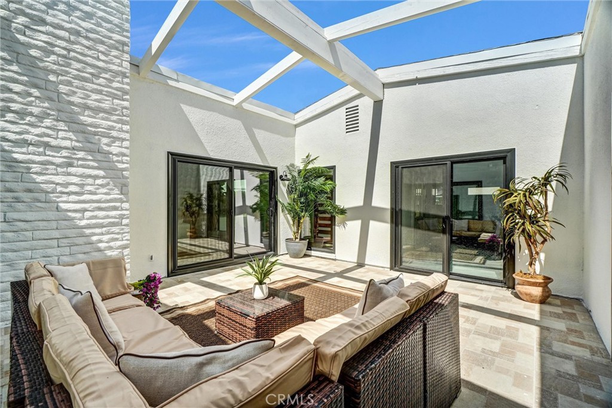
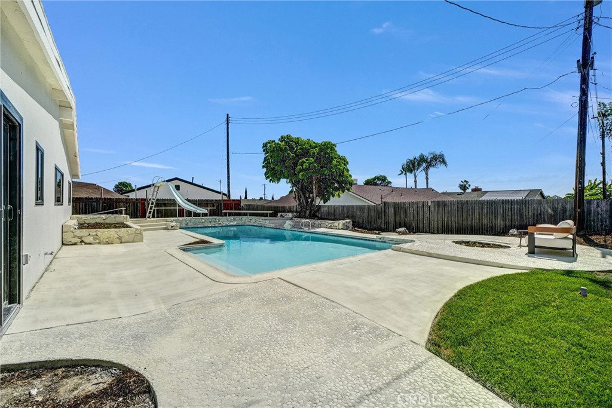
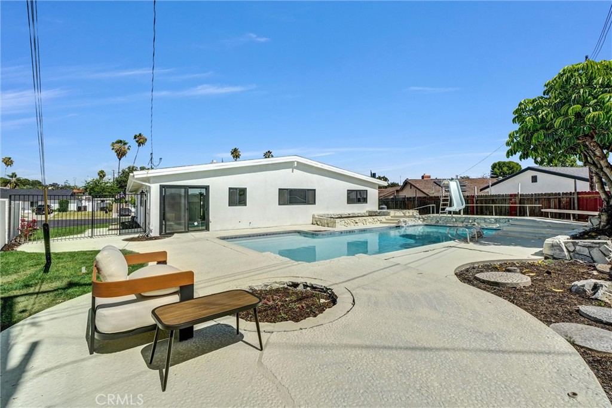
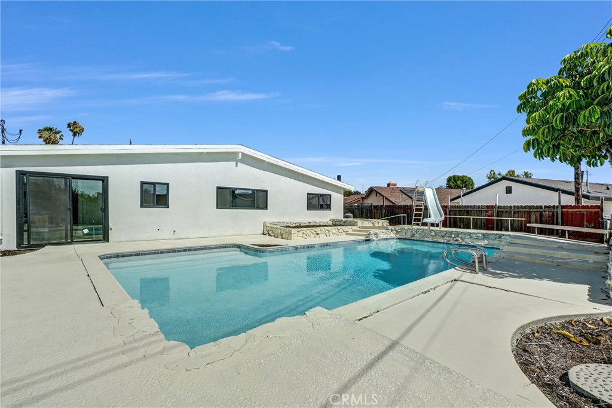
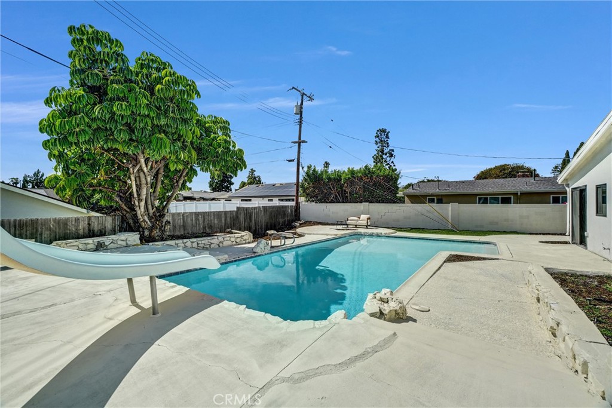
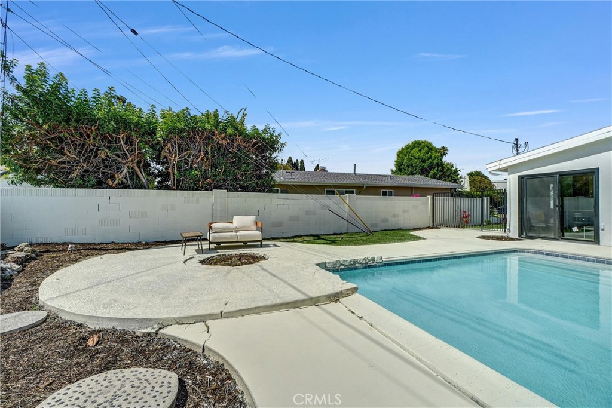
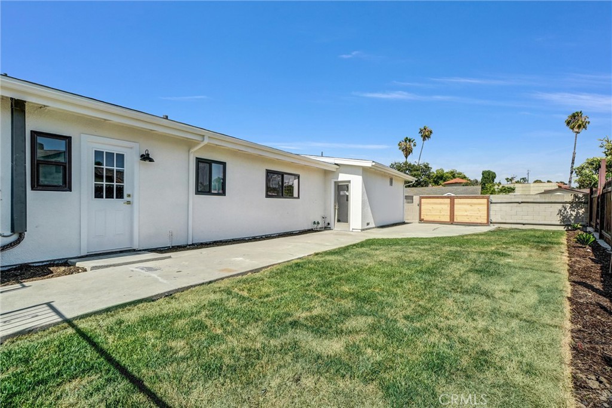
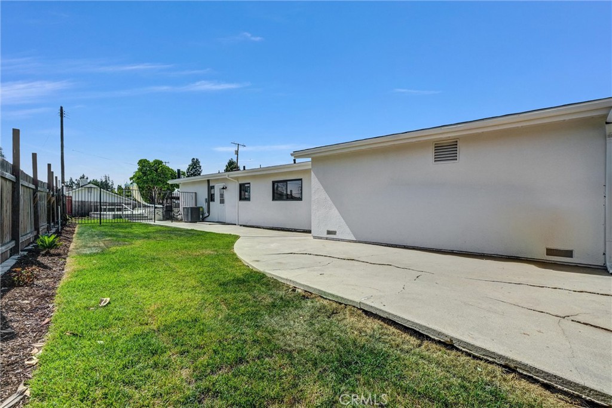
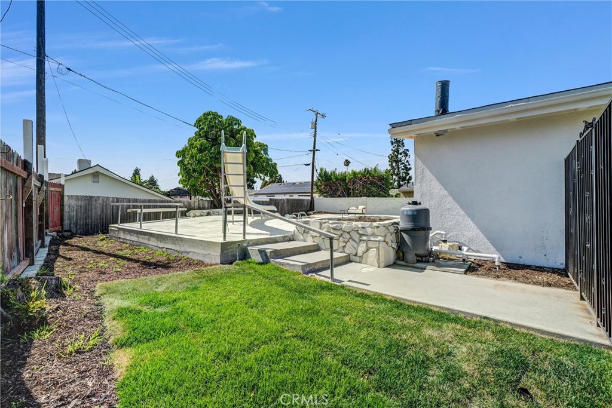
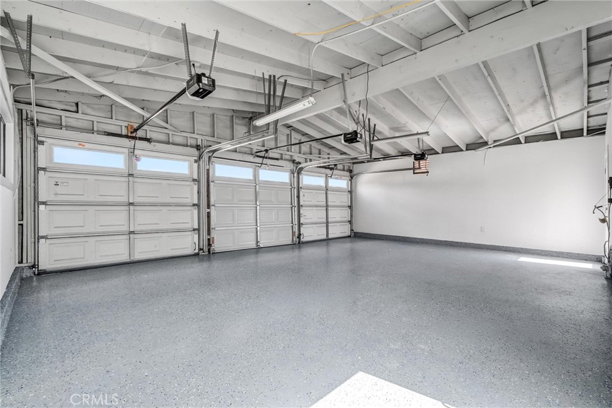
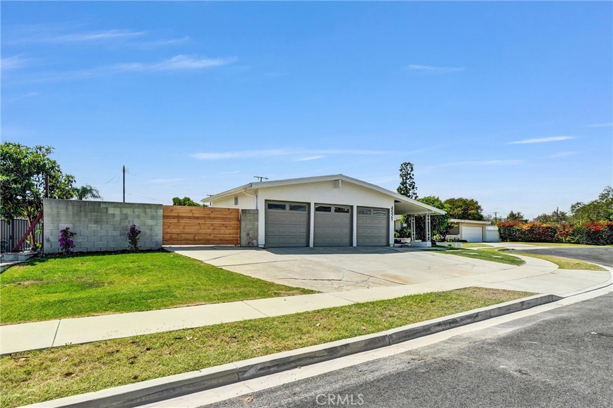
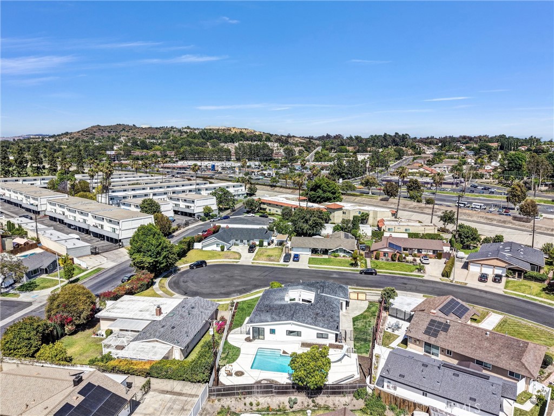
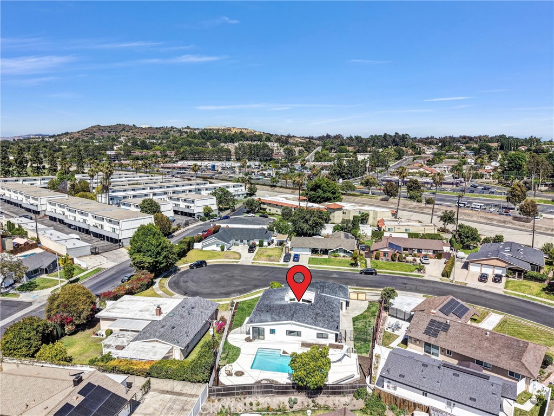
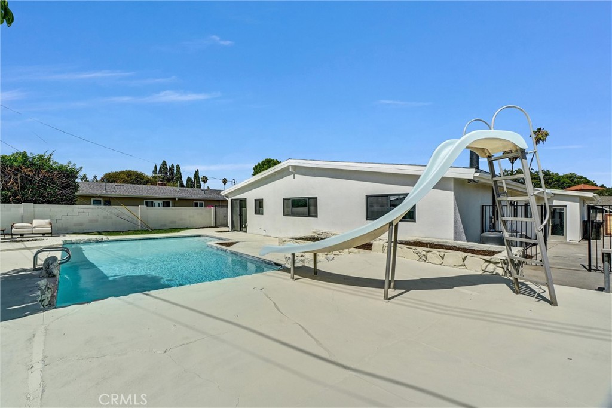
The home's unique and charming central courtyard provides additional indoor-outdoor living space perfect for relaxing or entertaining. The backyard is designed for enjoyment year-round with a sparkling pool, cozy fire pit area, newly landscaped grounds, and automatic sprinkler system. Additional highlights include RV parking, a spacious 3-car garage, excellent curb appeal, and plenty of outdoor space for entertaining.

Conveniently located near La Mirada Regional Park, Splash! Aquatics Center, golf courses, walking trails, shopping, dining, and recreation. The home is also located near highly rated schools including Charles G. Emery Elementary and Sunny Hills High School. This move-in ready property truly combines comfort, style, and location in one exceptional home.


Overview

Open House
5/30/2026 1:00PM - 4:00PM PDT
5/31/2026 1:00PM - 4:00PM PDT
Property Status
For Sale
Lot Size
9,775 Sq.Ft.
MLS ID
PW26111004
Property Type
Residential
Year Built
1960

Features & Amenities

Neighborhood
Los Angeles County
Architecture Styles
Ranch, Traditional
View Description
Neighborhood
Stories
1
Garage Spaces
3.0
Water Source
Public
Utilities
Electricity Connected, Natural Gas Connected, Sewer Connected, Water Connected
Pool
Private
Roof
Composition
Lot Features
0-1 Unit/Acre, Back Yard, Cul-De-Sac, Sprinklers In Rear, Sprinklers In Front, Sprinkler System, Sloped Up, Walkstreet, Yard
Parking
Concrete, Direct Access, Driveway Up Slope From Street, Garage Faces Front, Garage, Public, Private, RV Access/Parking, On Street
Heat Type
Central, Natural Gas
Air Conditioning
Central Air
Laundry Room
Washer Hookup, Gas Dryer Hookup, In Garage
Fireplace
Family Room, Gas, Living Room
Appliances
6 Burner Stove, Convection Oven, Dishwasher, Disposal, Gas Oven, Microwave, Vented Exhaust Fan, Water To Refrigerator, Water Heater
Other Interior Features
Built-in Features, Brick Walls, Block Walls, Separate/Formal Dining Room, High Ceilings, Quartz Counters, Storage, All Bedrooms Down, Bedroom on Main Level, Main Level Primary, Walk-In Closet(s)
Sewer
Public Sewer
Substructure
Slab
Disability Features
Safe Emergency Egress from Home
Security Features
Carbon Monoxide Detector(s), Fire Detection System, Smoke Detector(s)
Middle School
Los Coyotes
High School
La Mirada
School District
Norwalk - La Mirada
Sales Price
$1,199,000

Downloads

4521 Fairhope Drive

Schedule a Tour

I would love to help you see this beautiful home! As a full-service brokerage, we can help you tour. Please submit an offer, and answer questions about the buying process.

Thank you

for your interest in 4521 Fairhope Drive, La Mirada, CA 90638

4521 Fairhope Drive
Navigate

4521 Fairhope Drive
explore in 3d

Mortgage Calculator

Estimate your monthly mortgage payment, including the principal and interest, property taxes, and HOA. Adjust the values to generate a more accurate rate.
$0,000 Your Payment 20 15 65
$0,000 Your Payment

I'm Interested In

4521 Fairhope Drive

or
  • CallGil Suniga

    License #01933225

    714-328-9883
  • Follow Us On Instagram