Default sidemenu image
Search

Leave a Message

Thank you for your message. We will be in touch with you shortly.

Explore Our Properties

Property Description

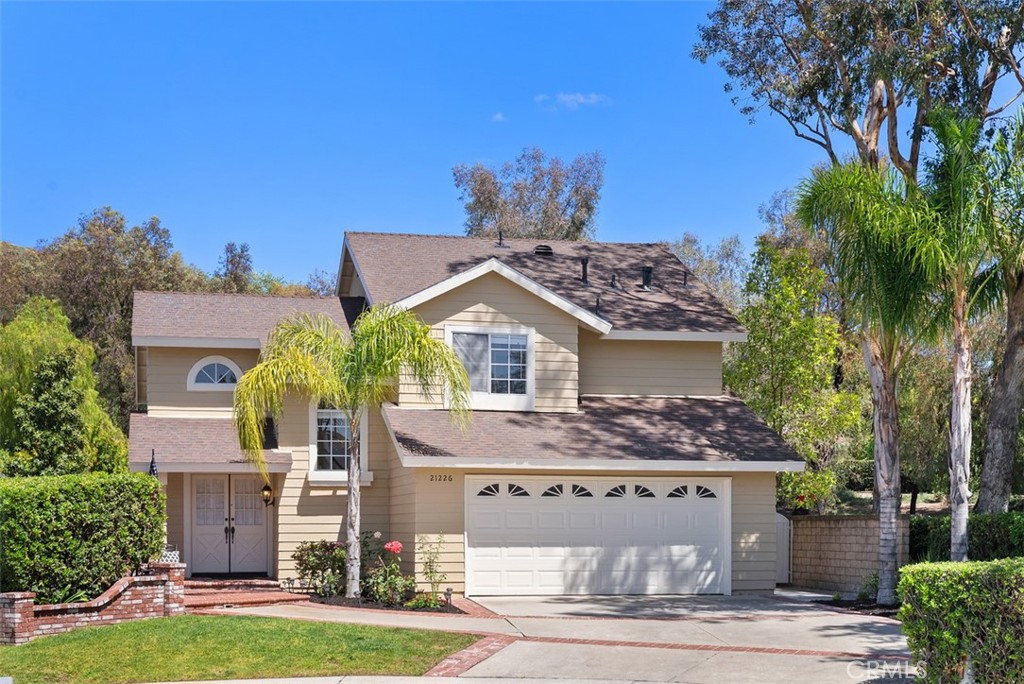
Welcome to the highly sought-after community of Robinson Ranch/Trabuco Highlands, nestled at the base of the Saddleback Mountains. This two-story Trabuco Homestead residence is ideally situated on a quiet cul-de-sac and offers 3 bedrooms, 2.5 bathrooms, and approximately 1,529 sqft. of comfortable, well designed living space. Step through the double front doors into a spacious living and dining area with soaring ceilings that create an immediate sense of openness and light. The heart of the home is the stunning chef's kitchen, newly remodeled with granite counters, stainless steel appliances, recessed lighting, ample prep space, and a convenient bar top perfect for both everyday living and entertaining, all with views to the backyard. The fireplace complements the open-concept floorplan, creating a warm and inviting atmosphere.

The primary suite features warm carpet floors, vaulted ceilings, dual vanities, a generous walk-in closet, and a tub/shower combo. Two additional bedrooms offer flexible space for family, guests, or a home office, with secondary full Jack-n-Jill bathroom with double vanities. Additional upgrades include a brand-new AC and heating system, New water heater, along with fresh interior and exterior paint. Cathedral ceilings and ceiling fans throughout enhance the home's bright, airy feel and energy efficiency.

Step outside into your private backyard retreat, complete with a generously sized yard ideal for gatherings, gardening, plenty of room for kids to play or unwinding under the stars, featuring meticulous landscaping, automatic irrigation, a line up of apple, guava, pomagranate trees, and roses. The built-out garage adds convenience with bright floors new garage door opener, five large cabinets, and a pull-down stairway to additional overhead storage completing this exceptional Robinson Ranch opportunity. Located just minutes from Blue Ribbon schools, Rancho Santa Margarita Lake, O'Neill Regional Park, and local favorites like Board & Brew, Carmelita's, and Blind Pig and Il Sole, this home offers everything a modern family needs: location, lifestyle, and room to thrive. This is one of the BEST VALUE in Robinson Ranch for its size, location, and upgrades. Act fast, homes in this neighborhood rarely come on the market and this one won't last! Start living the South OC lifestyle you've been dreaming of! Close to top schools, hiking/biking trails.


Overview

Property Status
Sold
Date Sold
May 28, 2026
Lot Size
5,000 Sq.Ft.
MLS ID
OC26085322
Property Type
Residential
Year Built
1989

Features & Amenities

Neighborhood
Orange County
Architecture Styles
Traditional
View Description
Hills, Mountain(s), Trees/Woods
Stories
2
Garage Spaces
3.0
Water Source
Public
Utilities
Cable Connected, Electricity Connected, Natural Gas Connected, Phone Available, Sewer Connected, Water Connected
Pool
Fenced, Filtered, Gunite, Heated, In Ground, Tile, Association
Roof
Composition, Shingle
Lot Features
Back Yard, Cul-De-Sac, Front Yard, Sprinklers In Rear, Sprinklers In Front, Lawn, Landscaped, Level, Sprinkler System, Street Level, Yard
Parking
Concrete, Direct Access, Driveway Level, Door-Single, Driveway, Garage Faces Front, Garage, Garage Door Opener, Private, On Street, Side By Side
Heat Type
Forced Air
Air Conditioning
Central Air
Laundry Room
Washer Hookup, Electric Dryer Hookup, Gas Dryer Hookup, In Garage
Fireplace
Family Room, Gas, Gas Starter
Appliances
Built-In Range, Electric Oven, Electric Range, Gas Cooktop, Disposal, Gas Range, Refrigerator, Range Hood, Water To Refrigerator, Water Heater
Other Interior Features
Breakfast Bar, Breakfast Area, Ceiling Fan(s), Crown Molding, Cathedral Ceiling(s), Separate/Formal Dining Room, Granite Counters, High Ceilings, Open Floorplan, Pantry, Recessed Lighting, Tile Counters, Two Story Ceilings, All Bedrooms Up, Jack and Jill Bath, Walk-In Closet(s)
Sewer
Public Sewer, Sewer Tap Paid
Substructure
Slab
Disability Features
None
HOA Amenities
Sport Court, Dog Park, Maintenance Grounds, Management, Outdoor Cooking Area, Barbecue, Picnic Area, Playground, Pool, Spa/Hot Tub, Trail(s)
Security Features
Carbon Monoxide Detector(s), Smoke Detector(s)
Other Exterior Features
Lighting, Brick Driveway
Elementary School
Robinson Ranch
Middle School
Rancho Santa Margarita
High School
Mission Viejo
School District
Saddleback Valley Unified
Sales Price
$1,095,000
HOA
$184/mo

Downloads

21226 Stonecreek

Schedule a Tour

I would love to help you see this beautiful home! As a full-service brokerage, we can help you tour. Please submit an offer, and answer questions about the buying process.

Thank you

for your interest in 21226 Stonecreek, Rancho Santa Margarita, CA 92679

21226 Stonecreek
Navigate

I'm Interested In

21226 Stonecreek

or
  • CallJamie Andrews

    License #02092779

    949-632-0154
  • Follow Us On Instagram