Default sidemenu image
Search

Leave a Message

Thank you for your message. We will be in touch with you shortly.

Explore Our Properties

Property Description

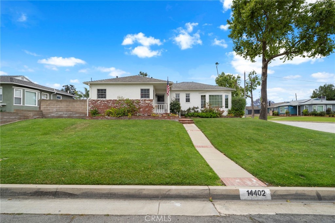
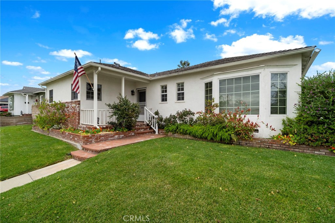
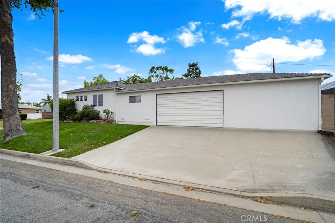
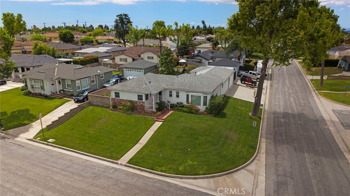
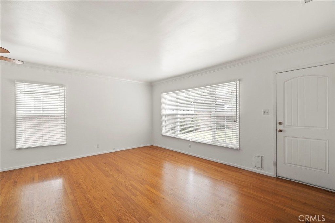
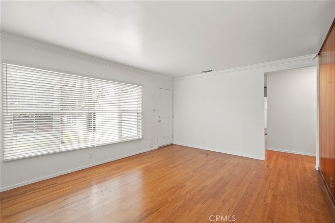
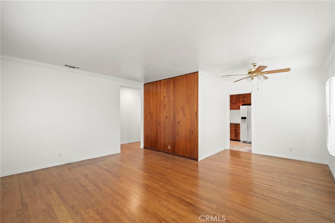
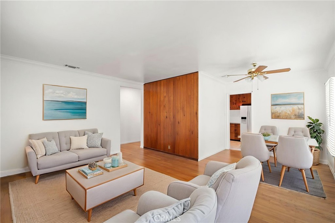
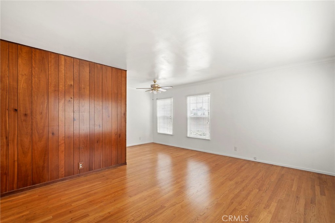
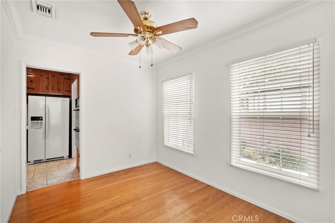
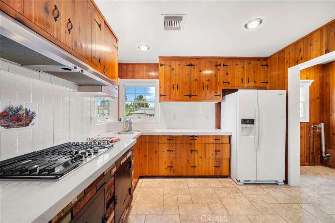
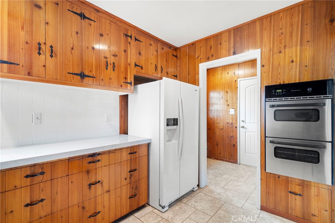
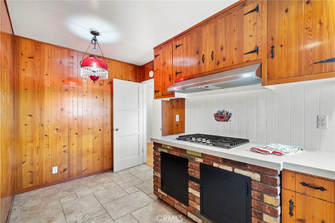
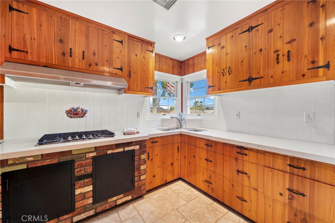
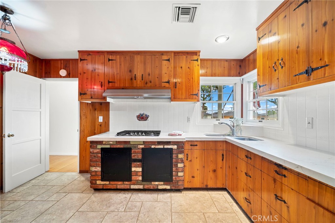
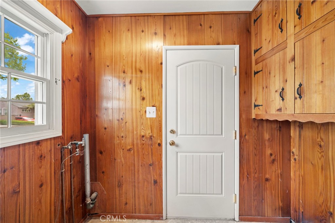
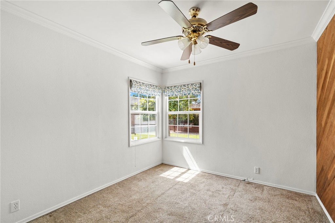
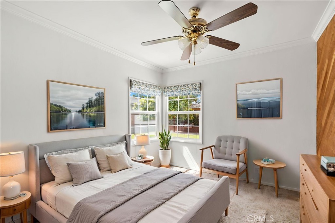
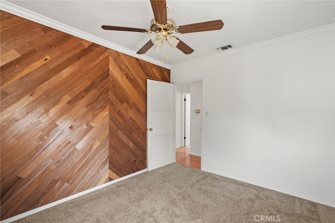
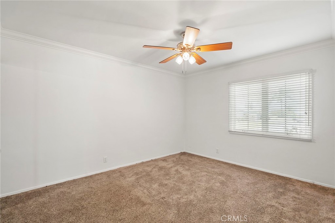
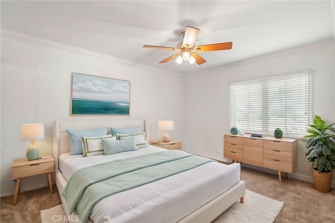
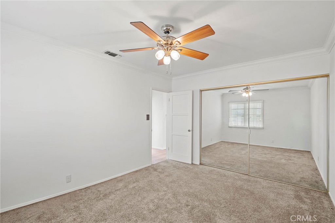
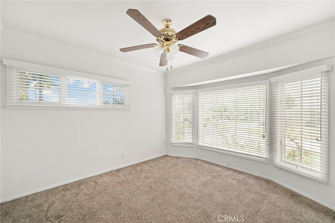
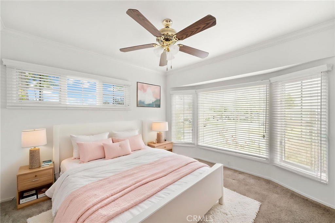
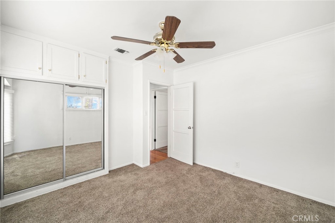
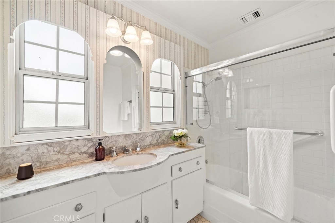
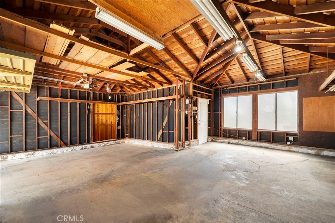
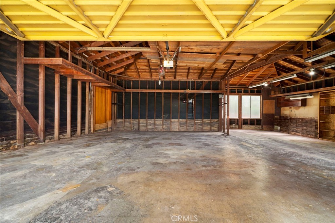
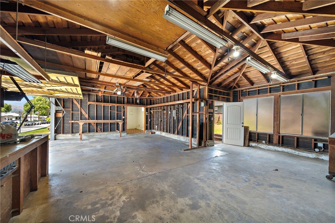
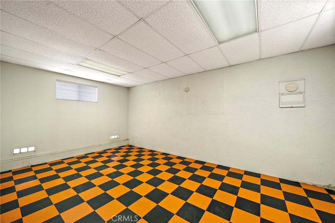
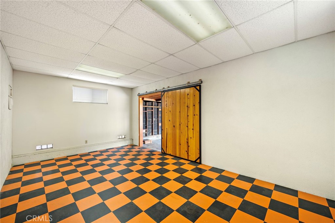
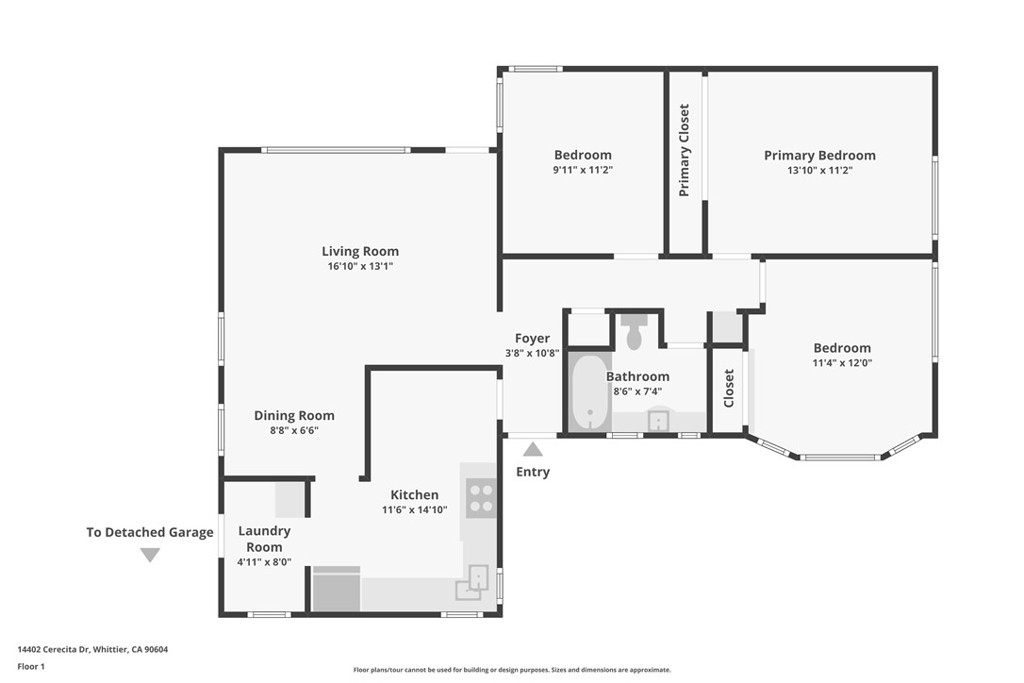
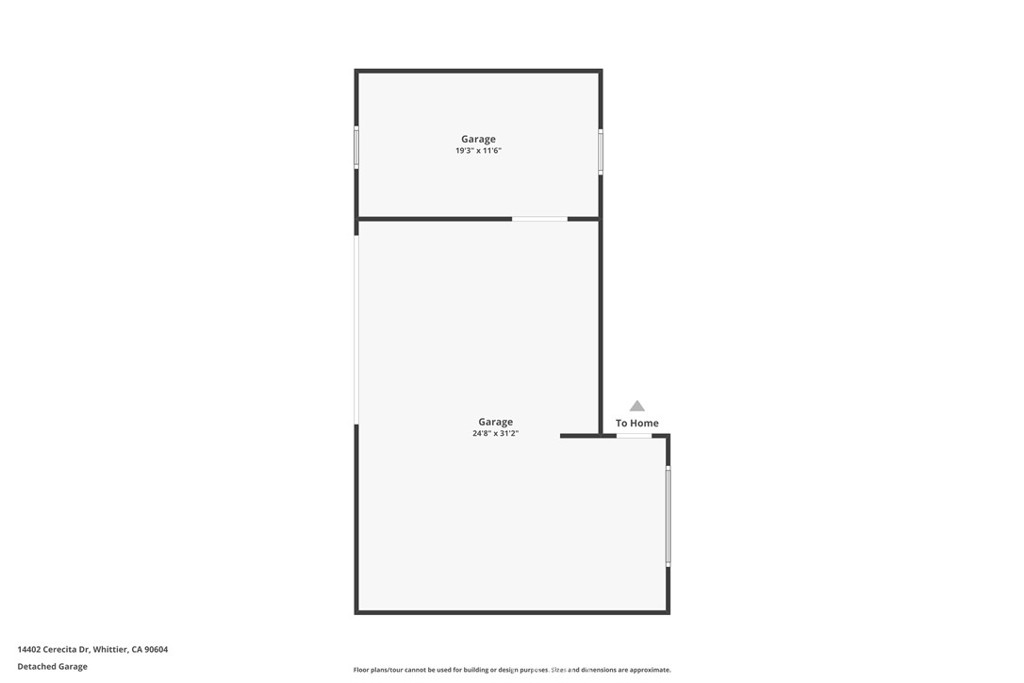
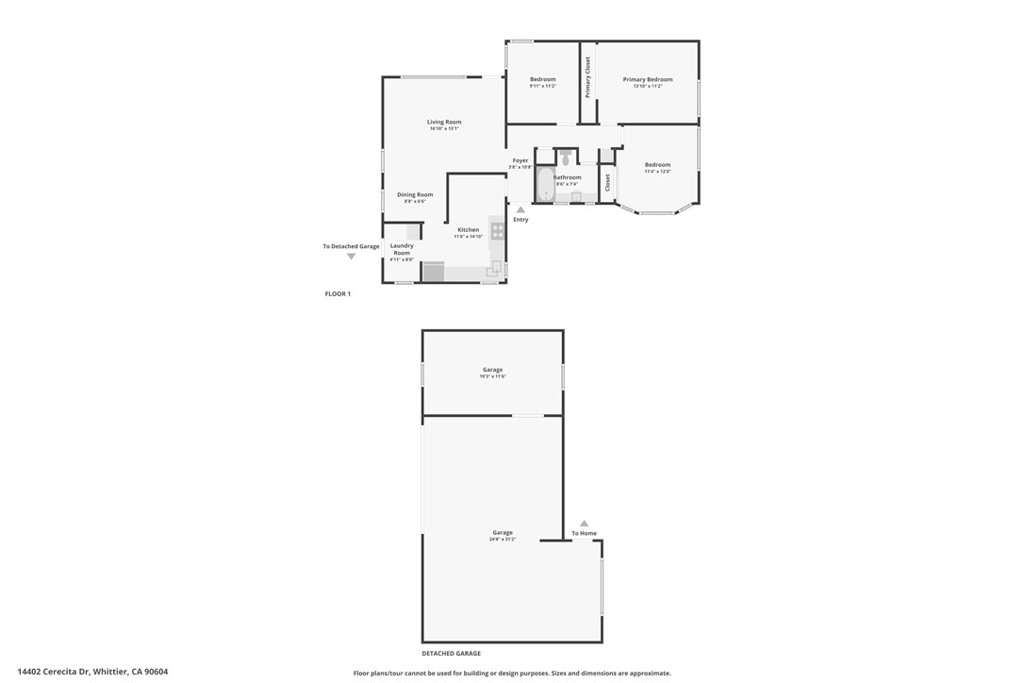
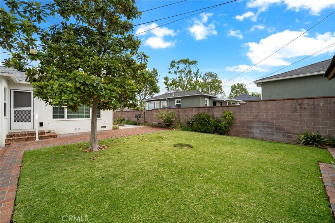
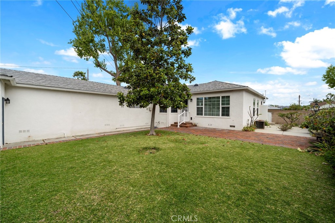
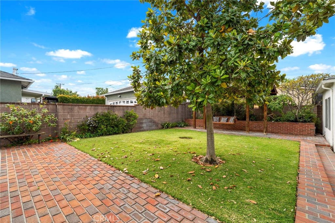
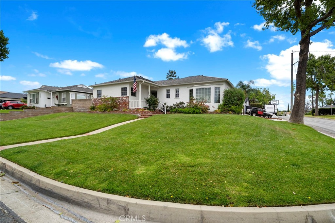
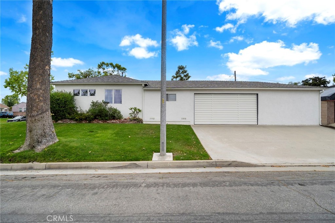
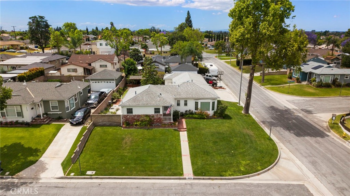
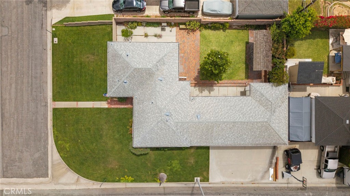
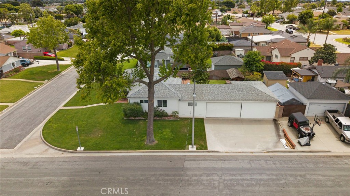
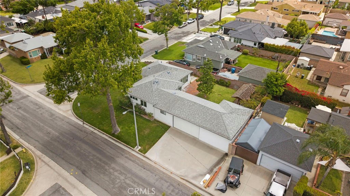
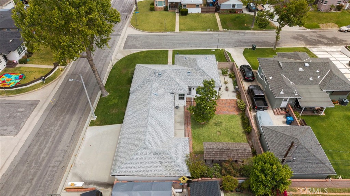
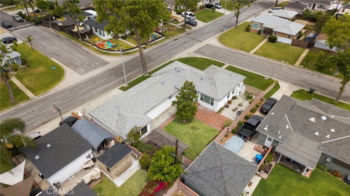
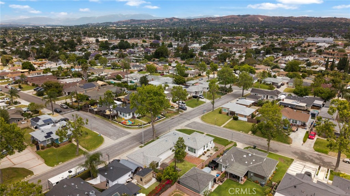
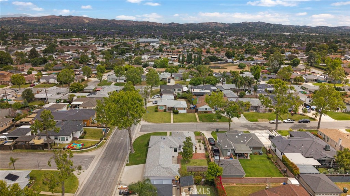
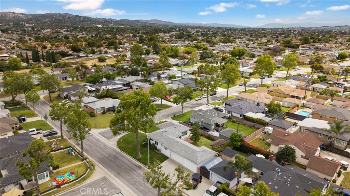
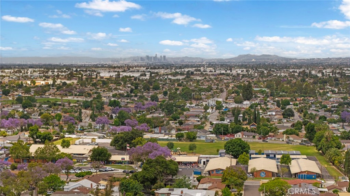
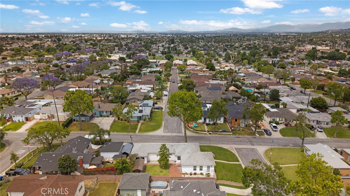
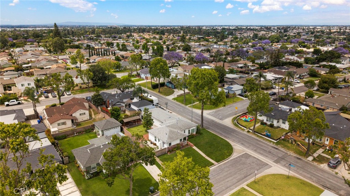
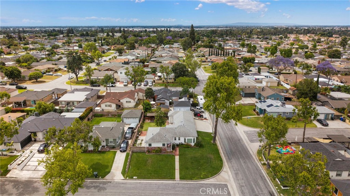
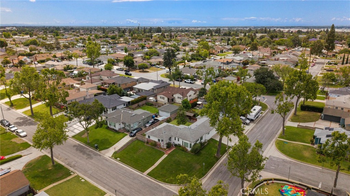
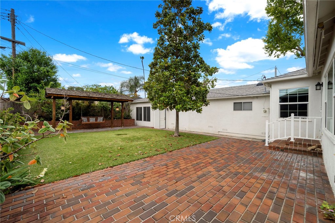
Charming well-care for single-story home offering 3 bedrooms, 1 bathroom, and approximately 1,122 sq ft of living space with beautiful mountain views. Hardwood flooring flows through the main living areas, while the bedrooms are carpeted and ready for your personal updates. The bathroom features a tub/shower combo with 2 windows making it light and bright. The inviting country-style kitchen offers a functional layout with a cozy nook ideal for dining or a sitting area. A separate laundry room provides additional storage and convenience. Additional features include dual-pane windows throughout the home (excluding garage areas), smooth ceilings, crown molding, fresh interior paint, central A/C, and a water softener system. Situated on a desirable corner lot, the exterior showcases lush landscaping and a wonderful backyard retreat complete with a pergola, built-in swing, and built-in BBQ--perfect for entertaining and outdoor enjoyment. The property also features a spacious 2-car garage with a workshop area plus an attached office or bonus storage space, offering incredible flexibility for hobbies, projects, or workspace needs. A property filled with charm, potential, and versatile living spaces in a beautiful setting!


Overview

Open House
5/30/2026 1:00PM - 4:00PM PDT
5/31/2026 1:00PM - 4:00PM PDT
Property Status
For Sale
Lot Size
6,592 Sq.Ft.
MLS ID
OC26116213
Property Type
Residential
Year Built
1951

Features & Amenities

Neighborhood
Los Angeles County
Architecture Styles
Ranch
View Description
Mountain(s), Neighborhood
Stories
1
Garage Spaces
2.0
Water Source
Public
Utilities
Sewer Connected, Water Connected
Pool
None
Roof
Composition
Lot Features
Back Yard, Corner Lot, Front Yard, Sprinklers In Rear, Sprinklers In Front, Lawn, Landscaped, Sprinkler System
Parking
Concrete, Door-Multi, Driveway, Garage, Oversized, Workshop in Garage
Heat Type
Central, Forced Air
Air Conditioning
Central Air
Laundry Room
Inside, Laundry Room
Fireplace
None
Appliances
Electric Oven, Gas Cooktop, Range Hood, Water Heater
Other Interior Features
Crown Molding, Entrance Foyer, Workshop
Sewer
Public Sewer
Substructure
Raised
Disability Features
None
School District
East Whittier Unified
Sales Price
$750,000

Downloads

14402 Cerecita

Schedule a Tour

I would love to help you see this beautiful home! As a full-service brokerage, we can help you tour. Please submit an offer, and answer questions about the buying process.
Thank you

for your interest in 14402 Cerecita, Whittier, CA 90604

14402 Cerecita
Navigate

14402 Cerecita
explore in 3d

Mortgage Calculator

Estimate your monthly mortgage payment, including the principal and interest, property taxes, and HOA. Adjust the values to generate a more accurate rate.
$0,000 Your Payment 20 15 65
$0,000 Your Payment

I'm Interested In

14402 Cerecita

or
  • CallLori Robnett

    License #01176811

    714-906-2059
  • Follow Us On Instagram